Lakefront in Sunrise Beach, a three-slip dock in a cove
- 6 bedrooms
- 6 full, 3 half baths
- 6,788 sq ft
- 0.82 acres
Listed by EXP Realty, LLC · (866) 224-1761
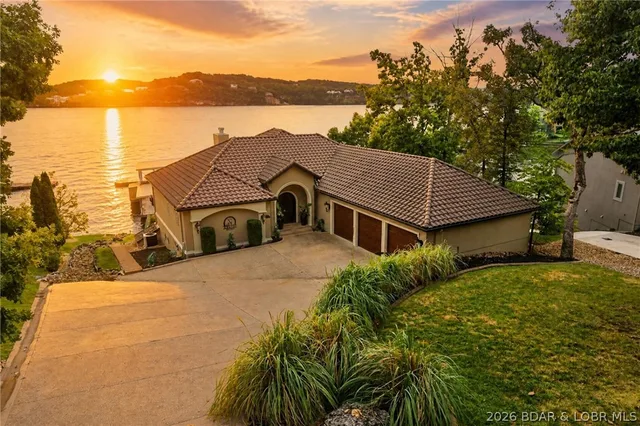
This Lakefront estate blends luxury and lifestyle on over ¾ acre with 154 ft of shoreline, southern exposure, deep water, and excellent cove protection. With 6,788 sq. ft. this estate offers 6 Bedrooms, 6 Full Baths, and 3 Half Baths across a flowing “reverse” style floorplan that puts all the main living areas just steps away from the pool, lake and dock. Elegant finishes include Italian marble floors, two story barrel vault ceilings and 5 fireplaces. A gourmet kitchen features GE Monogram appliances, hammered copper sink, granite counters, Kraft Maid cabinetry, and large pantry. Two lakeside master suites provide direct patio/deck access, spa-inspired baths with oversized marble showers, beverage centers, and custom closets. Additional highlights include a wine cellar, sunroom with fireplace and tumbled stone flooring, and a grand wrought-iron staircase. Outdoor living is unrivaled with a heated infinity-edge pool, hot tub, outdoor kitchen, stamped concrete patios and lush landscaping. Take the cart path to the huge dock with 20x55 slip and deep water. This property is ready for you to make it your own!
On the water
The dock & the shore
As reported to the MLS by EXP Realty, LLC. Permits, slip assignments and association rules are worth confirming — we will find out for you.
- Frontage
- Lakefront
- Cove frontage
- Dock
- 3 slips
- covered · electric · water · swim platform
- Dock permit
- On file
- View
- Channel
- Shoreline
- Seawall
- Riprap
- Association
- $138/mo
Specifications
The details
The residence
- Type
- Single Family Residence, Two Story
- Built
- 2008
- Living area
- 6,788 sq ft
- Bedrooms
- 6
- Bathrooms
- 6 full, 3 half baths
- Levels
- Two
- Lower level
- Finished, Walk-Out Access
- Fireplaces
- 3, Three
- Garage
- 3-car
- Construction
- Rock, Stucco
Interior
- Features
- Built-in Features, Tray Ceiling(s), Custom Cabinets, Coffered Ceiling(s), Furnished, Fireplace, Jetted Tub, Pantry, Vaulted Ceiling(s), Walk-In Closet(s), Walk-In Shower, Wired for Sound
- Appliances
- Built-In Double Oven, Built-In Oven, Cooktop, Dryer, Dishwasher, Disposal, Microwave, Plumbed For Ice Maker, Refrigerator, Water Softener Owned, Separate Ice Machine, Wine Cooler, Washer
- Heating
- Electric, Heat Pump
- Cooling
- Central Air
Grounds
- Land
- 0.82 acres
- Lot dimensions
- 115x243x154x306
- Lot
- Near Golf Course, Gentle Sloping, Lake Front, Views, Sprinklers Automatic
- Outdoor living
- Covered, Patio, Concrete Driveway, Covered Patio, Hot Tub/Spa, Irrigation Sprinklers, Outdoor Kitchen, Pool, Patio
Systems
- Sewer
- Public Sewer
- Water
- Public
- Utilities
- High Speed Internet Available
The listing
- Price
- $3,295,000
- Annual taxes
- $8,190 (2024)
- Listed
- September 22, 2025
- Days on market
- 366
- Possession
- Closing
- Parcel
- 08200320000003068000
- MLS number
- 3580587
The setting
Sunrise Beach
The quieter west side, with room along the water.
Cost of ownership
- Estimated payment
- $20,006/mo
- Property taxes
- $8,190/yr
- Association
- $138/mo
Adjust the estimateClose the calculator
The estimate assumes a conventional second-home loan with 20% down at a typical rate, and includes taxes and association dues where the listing states them. It is not a loan offer.
A private showing
See it in person, or from wherever you are
Visiting the lake? We will meet you at the property. Not here this week? We walk it with you on a live video call — through the house, down to the dock and along the shoreline — and answer what the listing does not.
Watch the filmOr reach us directly at (573) 855-4254 or joseharrison@oakhaushomes.com.
Ask about this property
The dock, the shoreline, the HOA, the drive in — ask anything, and we will find out from the listing brokerage if we do not know.
You may also consider


Listing information is provided through the Broker Reciprocity/IDX program of the Lake of the Ozarks Board of REALTORS® and Bagnell Dam Association of REALTORS® MLS, Inc. Multiple Listing Service. This information is copyrighted by the Lake of the Ozarks Board of REALTORS® and Bagnell Dam Association of REALTORS® MLS, Inc. Multiple Listing Service.
Information is provided for consumers’ personal, non-commercial use and may not be used for any purpose other than to identify prospective properties consumers may be interested in purchasing. All information is deemed reliable but not guaranteed and should be independently verified. All properties are subject to prior sale, change, or withdrawal.
Listing courtesy of EXP Realty, LLC, (866) 224-1761.
MLS# 3580587
© 2026 Lake of the Ozarks Board of REALTORS® and Bagnell Dam Association of REALTORS® MLS, Inc. All rights reserved.
MLS data last updated: October 30, 2026 at 11:15 AM CDT