
59 Lakeway Lane
Lake facts
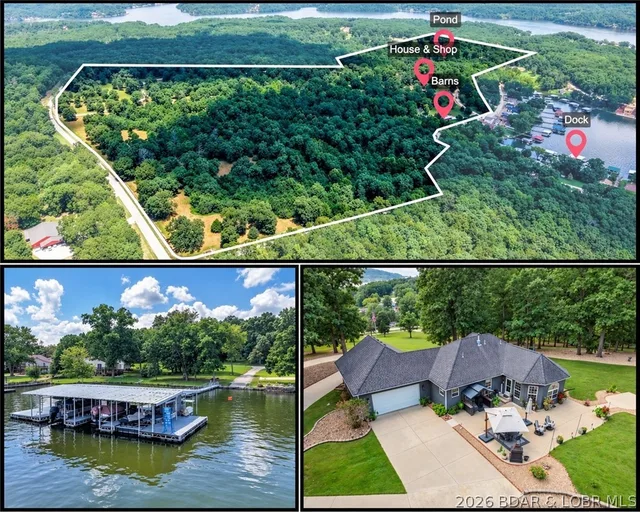
On the water
- Frontage
- Lakefront
- Dock
- Covered, swim platform
- Boat slips
- 2
- Dock permit
- On file
- HOA fee
- $825 annually (about $69/mo)
- HOA includes
- Road Maintenance, Sewer
- Subdivision
- Shores of Eagle's View
As reported to the MLS by ReeceNichols Real Estate. Dock permits, slip assignments and HOA rules are worth confirming before an offer.
About this property
NEW PRICE and Fully Furnished! New Construction with gorgeous dock. Spectacular Views from the covered deck! Custom-built three-story home offers over 4,000 sq. ft. of living space, featuring 5 bedrooms with an additional non conforming room could be used as a bedroom and 4.5 baths designed with comfort and style in mind. The main level is perfect for everyday living, showcasing a chef’s kitchen with quartz countertops, dual ovens, a walk-in pantry, and an oversized island that makes entertaining a breeze. Take in the gorgeous lake views from your screened-in deck, or head downstairs to the spacious second living area complete with a wet bar, all walking out to a stamped concrete patio and a wide-open lake yard—perfect for fire pits, games, and gatherings. With a two-car garage and plenty of room for family and friends, this home has it all. From high-end finishes to thoughtful design. Dock has 2 boat slips, 2 covered wave runner slips, 2 storage sheds, Water steps, electrical and lights. Huge covered seating area and large open swim area, Home is not in a flood plain. Fema letter in supplements states that.
Property Details
Interior
Exterior
Utilities
Financial Details
Location
Get DirectionsSee it
In person, or on live video
Visiting the lake? Meet an agent at the property. Not here this week? An agent walks it with you on a video call, down to the dock and along the shoreline.
Watch the video tour Request a live video tourAsk about this property
The dock, the shoreline, the HOA, the drive in — ask anything, and we will find out from the listing brokerage if we do not know.
Similar properties


Listing information is provided through the Broker Reciprocity/IDX program of the Lake of the Ozarks Board of REALTORS® and Bagnell Dam Association of REALTORS® MLS, Inc.
This information is intended for consumers' personal, noncommercial use to identify properties they may be interested in purchasing. Information is deemed reliable but not guaranteed and should be independently verified. Properties are subject to prior sale, change, or withdrawal.
Listing courtesy of ReeceNichols Real Estate, 573-746-4244. Listed by Michelle Smith-Fry.
MLS# 3580747 · Key: LOBR1137574242
© 2026 Lake of the Ozarks Board of REALTORS® and Bagnell Dam Association of REALTORS® MLS, Inc. All rights reserved.
MLS data last updated: Oct 24, 2026, 4:34 AM CDT