
162 Christenson Drive
Lake facts
On the water
- Frontage
- Lakefront
- Waterfront
- Channel, Seawall, Boat Ramp/Lift Access
- View
- Channel
- Dock
- 2 wells, 2 boat hoists
- Boat slips
- 2
- Dock permit
- On file
- HOA fee
- $1,000 annually (about $83/mo)
- HOA includes
- Other, Road Maintenance, Water, Sewer, Trash
- Subdivision
- Fawn Valley
As reported to the MLS by RE/MAX at the Lake. Dock permits, slip assignments and HOA rules are worth confirming before an offer.
About this property
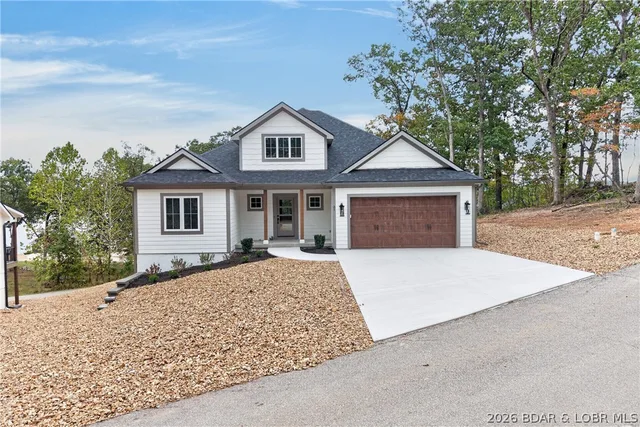
Just do the math. Where can you find this Outstanding 5-BR home (1 non-conforming) w/4 full baths—perfectly suited for a large family, multi-generational living, or a corporate/retreat-style getaway for $162.00 a Square foot? Located in a welcoming neighborhood, you’ll enjoy a community pool just steps from your front door, along w/access to a boat ramp & picnic area. Designed for gathering, this home features a unique, non-cookie-cutter floor plan w/expansive living spaces ideal for hosting groups. Kitchen offers 2 large dining areas, creating the perfect setting for holiday celebrations, team retreats, or extended family stays. The living room is wrapped in sliding doors that frame breathtaking, panoramic views of wide-open water. The home truly shines as a year-round retreat, featuring a lakeside indoor recreation room complete with hot tub & sauna—ideal for relaxing after a day on the water. The oversized primary suite includes a private bath, offering a quiet escape from the main living areas. Outside, the property is built for lake life at scale, w/a 2-well concrete dock & 2 boat hoists plus 160' of deep water seawalled LF at the 46 MM.
Property Details
Interior
Exterior
Utilities
Financial Details
Location
Get DirectionsSee it
In person, or on live video
Visiting the lake? Meet an agent at the property. Not here this week? An agent walks it with you on a video call, down to the dock and along the shoreline.
Watch the video tour Request a live video tourAsk about this property
The dock, the shoreline, the HOA, the drive in — ask anything, and we will find out from the listing brokerage if we do not know.
Similar properties

Listing information is provided through the Broker Reciprocity/IDX program of the Lake of the Ozarks Board of REALTORS® and Bagnell Dam Association of REALTORS® MLS, Inc.
This information is intended for consumers' personal, noncommercial use to identify properties they may be interested in purchasing. Information is deemed reliable but not guaranteed and should be independently verified. Properties are subject to prior sale, change, or withdrawal.
Listing courtesy of RE/MAX at the Lake, (573) 374-5206. Listed by Becky Lister.
MLS# 3587892 · Key: LOBR1173210257
© 2026 Lake of the Ozarks Board of REALTORS® and Bagnell Dam Association of REALTORS® MLS, Inc. All rights reserved.
MLS data last updated: Oct 24, 2026, 5:19 AM CDT