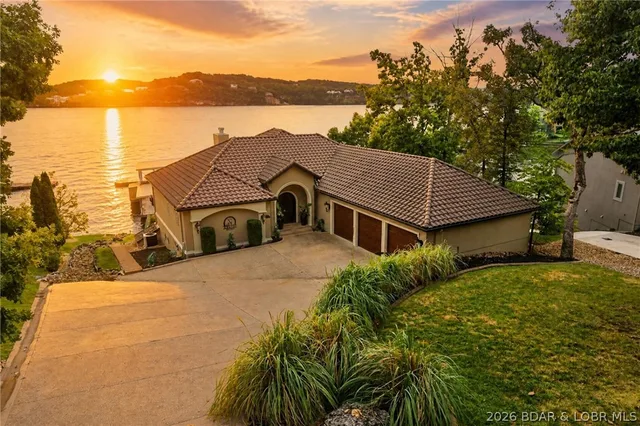
Lakefront in Sunrise Beach, a two-slip dock in a cove
- 5 bedrooms
- 3 full, 2 half baths
- 4,430 sq ft
- 0.96 acres
Listed by NextHome Lake Living · (573) 365-2622
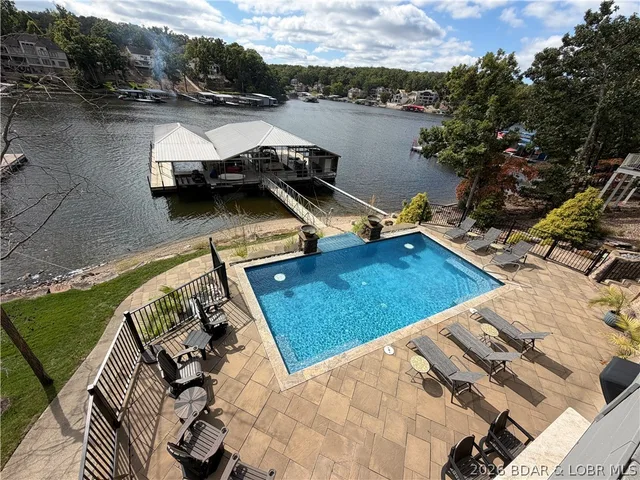
One of a Kind luxury home Located in the Village of Shawnee Bend. Located on a rare Stunning Lot with Gated Entry, Beautiful Landscaping, Golf Cart Path to the Dock, 209 ft of lakefront, Perfect Cove Location, TONS of parking PLUS 3 car attached garage, gentle Heated Driveway & an AMAZING home too! You will be impressed as soon as you walk in the door. Soaring Ceilings w/custom lighting, Gourmet Kitchen w/custom Auburn Cherry Cabinets, Granite Countertops, Radiant Heat 18" Travertine Marble Floors throughout home, Spacious Primary Suite with luxurious bathroom (jetted Tub, Oversized Walk in tiled shower & Huge walk in closet), 4 Guest Bedrooms on Lower Level(one non conforming), Lower Level Famliy Room with Wetbar & screen projection theater & Sound System, Covered Deck & Open Deck on Main level PLUS covered Patio & Open Patio from lower level. you walk straight out to the pool area! Pool is Heated too. The Concrete Dock was custom Built and allows plenty of room to entertain or just relax on the dock. A lakeside stone patio w/firepit allows for year round enjoyment! Home has a state of the art electronics system & so much more. Home checks all the boxes! Property is not for rent.
On the water
The dock & the shore
As reported to the MLS by NextHome Lake Living. Permits, slip assignments and association rules are worth confirming — we will find out for you.
- Frontage
- Lakefront
- Cove frontage
- Dock
- 2 slips
- covered · electric · water · swim platform
- Shoreline
- Seawall
- Association
- $183/mo
- Includes road maintenance, reserve fund
Specifications
The details
The residence
- Type
- Single Family Residence, Two Story
- Built
- 2005
- Living area
- 4,430 sq ft
- Bedrooms
- 5
- Bathrooms
- 3 full, 2 half baths
- Levels
- Two
- Lower level
- Finished
- Fireplaces
- 2, Two, Gas
- Garage
- 3-car
- Construction
- Stucco
Interior
- Features
- Wet Bar, Built-in Features, Tray Ceiling(s), Custom Cabinets, Coffered Ceiling(s), Furnished, Fireplace, Intercom, Jetted Tub, Pantry, Walk-In Closet(s), Walk-In Shower, Wired for Sound, Central Vacuum
- Appliances
- Built-In Oven, Cooktop, Dryer, Dishwasher, Disposal, Microwave, Refrigerator, Water Softener Owned, Trash Compactor, Wine Cooler, Washer
- Heating
- Electric, Forced Air, Heat Pump, Radiant
- Cooling
- Central Air, Attic Fan
Grounds
- Land
- 0.96 acres
- Lot dimensions
- 209x152x207x254
- Lot
- Near Golf Course, Gentle Sloping, Lake Front, Views
- Outdoor living
- Covered, Deck, Open, Patio, Concrete Driveway, Covered Patio, Deck, Heated Driveway, Hot Tub/Spa, Pool, Patio, Storage
Systems
- Sewer
- Public Sewer
- Water
- Public
- Utilities
- High Speed Internet Available
The listing
- Price
- $3,200,000
- Price history
- Originally $3,400,000
- Annual taxes
- $5,380 (2025)
- Listed
- July 3, 2026
- Days on market
- 111
- Possession
- Closing
- Parcel
- 08200320000003139000
- MLS number
- 3576769
The setting
Sunrise Beach
The quieter west side, with room along the water.
Cost of ownership
- Estimated payment
- $19,263/mo
- Property taxes
- $5,380/yr
- Association
- $183/mo
Adjust the estimateClose the calculator
The estimate assumes a conventional second-home loan with 20% down at a typical rate, and includes taxes and association dues where the listing states them. It is not a loan offer.
A private showing
See it in person, or from wherever you are
Visiting the lake? We will meet you at the property. Not here this week? We walk it with you on a live video call — through the house, down to the dock and along the shoreline — and answer what the listing does not.
Watch the filmOr reach us directly at (573) 855-4254 or joseharrison@oakhaushomes.com.
Ask about this property
The dock, the shoreline, the HOA, the drive in — ask anything, and we will find out from the listing brokerage if we do not know.
You may also consider

Listing information is provided through the Broker Reciprocity/IDX program of the Lake of the Ozarks Board of REALTORS® and Bagnell Dam Association of REALTORS® MLS, Inc. Multiple Listing Service. This information is copyrighted by the Lake of the Ozarks Board of REALTORS® and Bagnell Dam Association of REALTORS® MLS, Inc. Multiple Listing Service.
Information is provided for consumers’ personal, non-commercial use and may not be used for any purpose other than to identify prospective properties consumers may be interested in purchasing. All information is deemed reliable but not guaranteed and should be independently verified. All properties are subject to prior sale, change, or withdrawal.
Listing courtesy of NextHome Lake Living, (573) 365-2622.
MLS# 3576769
© 2026 Lake of the Ozarks Board of REALTORS® and Bagnell Dam Association of REALTORS® MLS, Inc. All rights reserved.
MLS data last updated: November 7, 2026 at 3:10 PM CST