
1244 Summit Circle
Lake facts
On the water
- View
- Lake
- HOA fee
- $700 annually (about $58/mo)
- HOA includes
- Other, Reserve Fund
- Subdivision
- Summit Point Estates
As reported to the MLS by RE/MAX Lake of the Ozarks. Dock permits, slip assignments and HOA rules are worth confirming before an offer.
About this property
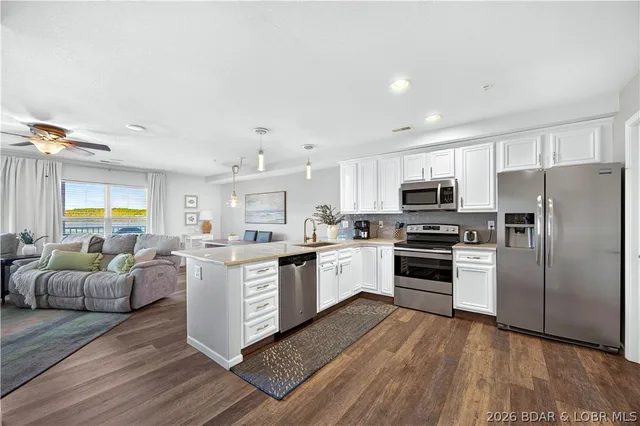
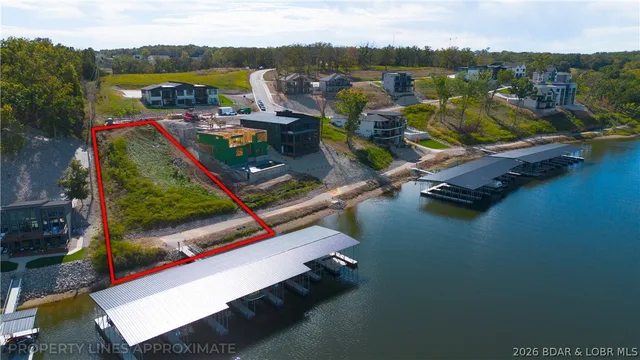
YEAR ROUND MAIN CHANNEL VIEW, a rare 3-car garage, and over 2,400 square feet—all in one of Osage Beach's most sought-after neighborhoods for under $475K! This 3 bed, 3 bath home in Summit Point offers a combination that's becoming increasingly difficult to find. Vaulted ceilings and walls of windows fill the home with natural light while showcasing the incredible lake views from the spacious living area and oversized deck. The main-level primary suite features an updated bath, walk-in closet, and private office/den (den not serviced by HVAC), while the lower-level patio is already wired and ready for your future hot tub. Numerous updates have already been completed including flooring, roof, HVAC, windows, sliders, blinds, and more, allowing the next owner to simply move in and enjoy. Residents love Summit Point for its low HOA dues, community pool, lighted tennis and pickleball courts, basketball court, playground, and firepit area. Golf-cart-friendly access to Dierbergs Markets, Ace Hardware, shopping, dining, and everyday conveniences makes this one of Osage Beach's premier neighborhoods. Long term rentals allowed! Under contract w/ 72 hr kickout.
Property Details
Interior
Exterior
Utilities
Financial Details
Location
Get DirectionsSee it
In person, or on live video
Visiting the lake? Meet an agent at the property. Not here this week? An agent walks it with you on a video call, down to the dock and along the shoreline.
Watch the video tour Request a live video tourAsk about this property
The dock, the shoreline, the HOA, the drive in — ask anything, and we will find out from the listing brokerage if we do not know.
Similar properties

Listing information is provided through the Broker Reciprocity/IDX program of the Lake of the Ozarks Board of REALTORS® and Bagnell Dam Association of REALTORS® MLS, Inc.
This information is intended for consumers' personal, noncommercial use to identify properties they may be interested in purchasing. Information is deemed reliable but not guaranteed and should be independently verified. Properties are subject to prior sale, change, or withdrawal.
Listing courtesy of RE/MAX Lake of the Ozarks, (573) 302-2300. Listed by JEFFREY D KRANTZ.
MLS# 3588443 · Key: LOBR1177090721
© 2026 Lake of the Ozarks Board of REALTORS® and Bagnell Dam Association of REALTORS® MLS, Inc. All rights reserved.
MLS data last updated: Oct 24, 2026, 5:04 AM CDT