4553 Shady Lane
Lake facts
On the water
- Frontage
- Lakefront
- Waterfront
- Cove
- View
- Channel
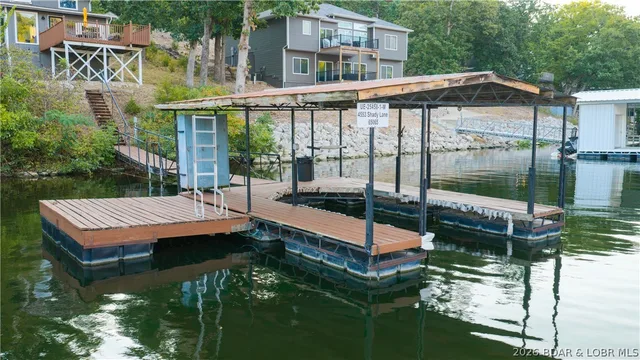
- Dock
- 1 well, covered, swim platform, locker
- Boat slips
- 1
- Dock permit
- On file
- Subdivision
- Harmony Hills
As reported to the MLS by RE/MAX Lake of the Ozarks. Dock permits, slip assignments and HOA rules are worth confirming before an offer.
About this property
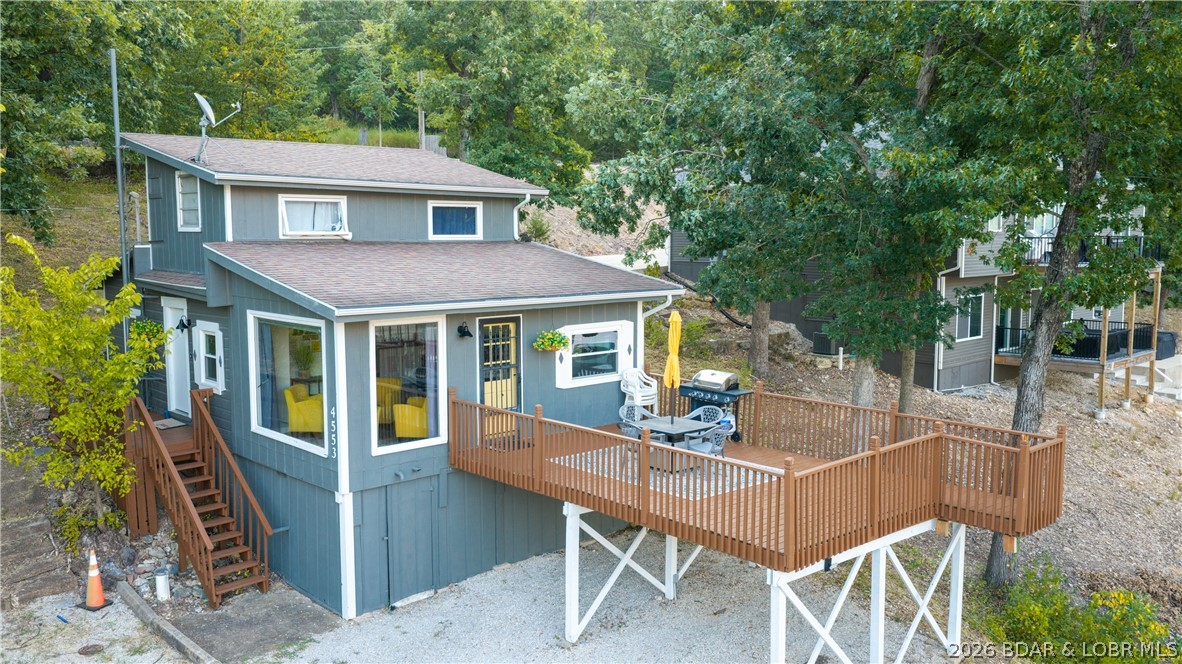
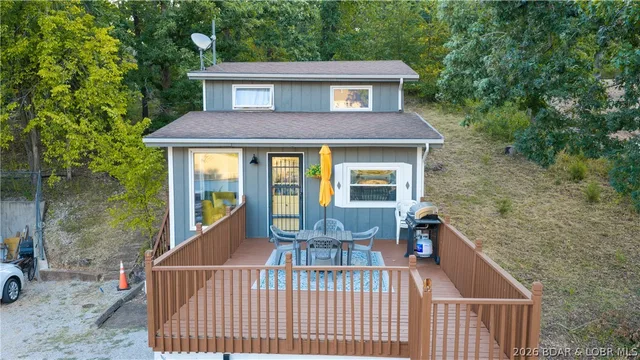
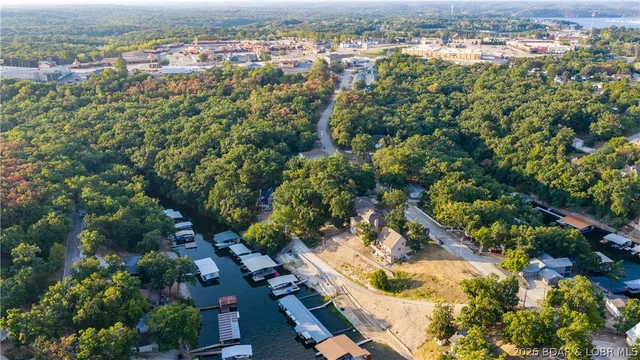
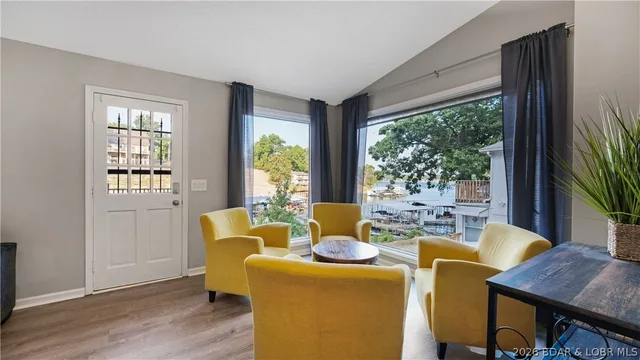
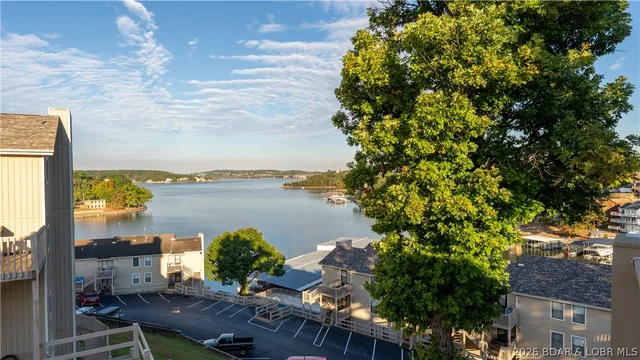
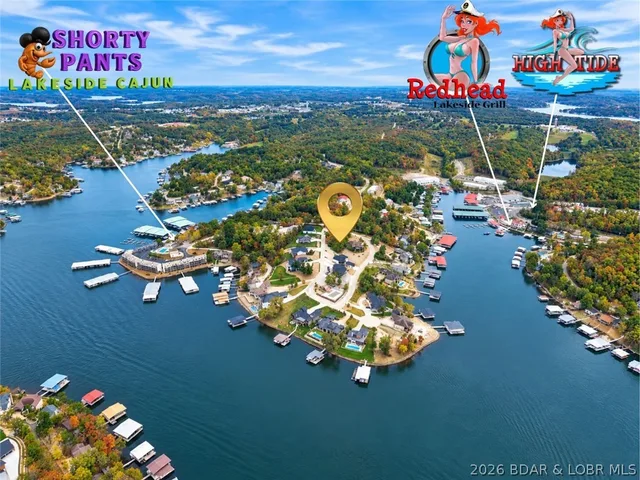
Your Own Lakefront Getaway in the Heart of Osage Beach! Looking for an affordable way to enjoy Lake of the Ozarks without sacrificing your own private dock? This furnished 2-bedroom, 1.5-bath lakefront retreat offers the perfect combination of location, convenience, and waterfront living! Nestled in a protected cove with beautiful main-channel views, this updated home features a spacious lakeside deck, large windows overlooking the water, and a private covered 1-well dock with a 10x20 slip, swim platform, and deep water. The gentle, level property makes enjoying the outdoors even better! Inside, you'll find updated finishes, stainless steel appliances, comfortable living spaces, and furnishings included so you can start enjoying the Lake immediately. Two lots, two carports, and additional storage add to the appeal. Located at the 18-mile marker in desirable Osage Beach, you're just minutes from popular restaurants, shopping, and entertainment. With nightly rentals allowed and rental history available, this property offers flexibility as a personal getaway, full-time residence, or vacation rental. Your lakefront lifestyle starts here!
Property Details
Interior
Exterior
Utilities
Financial Details
Location
Get DirectionsSee it
In person, or on live video
Visiting the lake? Meet an agent at the property. Not here this week? An agent walks it with you on a video call, down to the dock and along the shoreline.
Watch the video tour Request a live video tourAsk about this property
The dock, the shoreline, the HOA, the drive in — ask anything, and we will find out from the listing brokerage if we do not know.
Similar properties
Listing information is provided through the Broker Reciprocity/IDX program of the Lake of the Ozarks Board of REALTORS® and Bagnell Dam Association of REALTORS® MLS, Inc.
This information is intended for consumers' personal, noncommercial use to identify properties they may be interested in purchasing. Information is deemed reliable but not guaranteed and should be independently verified. Properties are subject to prior sale, change, or withdrawal.
Listing courtesy of RE/MAX Lake of the Ozarks, (573) 302-2300. Listed by MARR / ELLIOTT & ASSOCIATES MARR, SOPHIA.
MLS# 3589880 · Key: LOBR1190529053
© 2026 Lake of the Ozarks Board of REALTORS® and Bagnell Dam Association of REALTORS® MLS, Inc. All rights reserved.
MLS data last updated: Oct 24, 2026, 5:04 AM CDT