
54 Sierra Bay Drive
Lake facts
On the water
- Frontage
- Lakefront
- Waterfront
- Cove
- Dock
- 1 well, community dock
- Boat slips
- 1
- HOA fee
- $1,427 quarterly (about $476/mo)
- HOA includes
- Cable TV, Internet, Maintenance Grounds, Trash, Water, Reserve Fund, Sewer
- Subdivision
- Sierra Bay Condominium
As reported to the MLS by Ozark Realty. Dock permits, slip assignments and HOA rules are worth confirming before an offer.
About this property
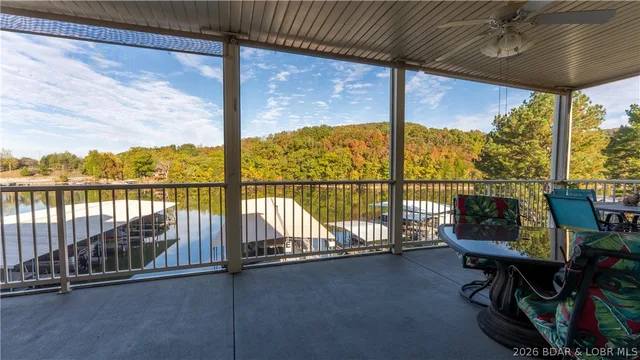
TOP-FLOOR LAKE LIVING WITH BOAT SLIP! Enjoy easy lake living in this beautiful 3-bed, 2-bath top-floor condo offering 1,432 sq. ft. of spacious, one-level living. The split-bedroom floor plan provides privacy for family & guests, while high ceilings & an open layout create a bright, welcoming feel. The kitchen features granite countertops, custom cabinets, tile backsplash, recessed lighting, & crown molding. An electric fireplace adds warmth & ambiance, making this the perfect place to relax after a day on the water. Wake up to lakeside living in the primary suite, complete with private bath featuring double vanity sinks & a walk-in shower. Step outside & enjoy multiple outdoor living spaces, including an open deck & screened-in deck. Tinted patio doors provide added comfort & privacy while still allowing you to enjoy the view. Best of all, this condo includes a boat slip. Residents enjoy access to the community pool for even more summertime fun. Whether you're looking for a full-time residence, weekend lake getaway, or low-maintenance retreat, this condo offers the space, features, & lake lifestyle you've been searching for!*All outside stairs are in the process of being updated*
Property Details
Interior
Exterior
Utilities
Financial Details
Location
Get DirectionsSee it
In person, or on live video
Visiting the lake? Meet an agent at the property. Not here this week? An agent walks it with you on a video call, down to the dock and along the shoreline.
Watch the video tour Request a live video tourAsk about this property
The dock, the shoreline, the HOA, the drive in — ask anything, and we will find out from the listing brokerage if we do not know.
Similar properties


Listing information is provided through the Broker Reciprocity/IDX program of the Lake of the Ozarks Board of REALTORS® and Bagnell Dam Association of REALTORS® MLS, Inc.
This information is intended for consumers' personal, noncommercial use to identify properties they may be interested in purchasing. Information is deemed reliable but not guaranteed and should be independently verified. Properties are subject to prior sale, change, or withdrawal.
Listing courtesy of Ozark Realty, (573) 348-2781. Listed by Annamarie Hopkins.
MLS# 3590233 · Key: LOBR1191433677
© 2026 Lake of the Ozarks Board of REALTORS® and Bagnell Dam Association of REALTORS® MLS, Inc. All rights reserved.
MLS data last updated: Oct 24, 2026, 5:04 AM CDT