
344 Via Appia Drive
Lake facts
On the water
- View
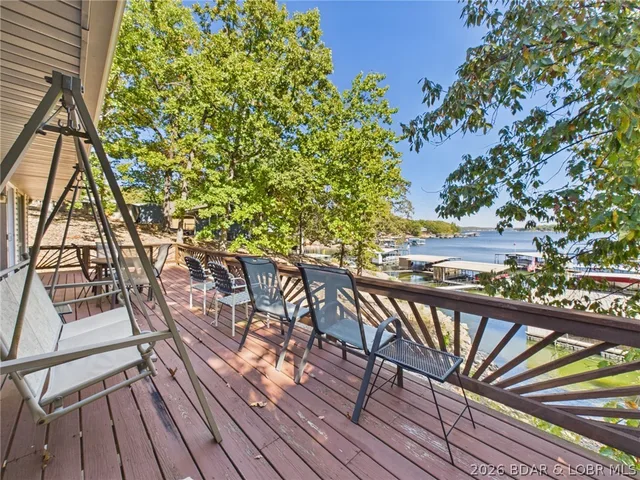
- Lake, Seasonal View
- HOA fee
- $991 annually (about $83/mo)
- HOA includes
- Road Maintenance, Water, Reserve Fund, Sewer
- Subdivision
- La Riva Est II
As reported to the MLS by RE/MAX Lake of the Ozarks. Dock permits, slip assignments and HOA rules are worth confirming before an offer.
About this property
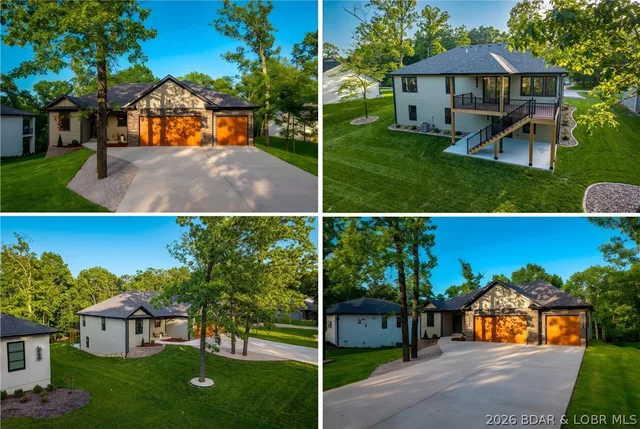
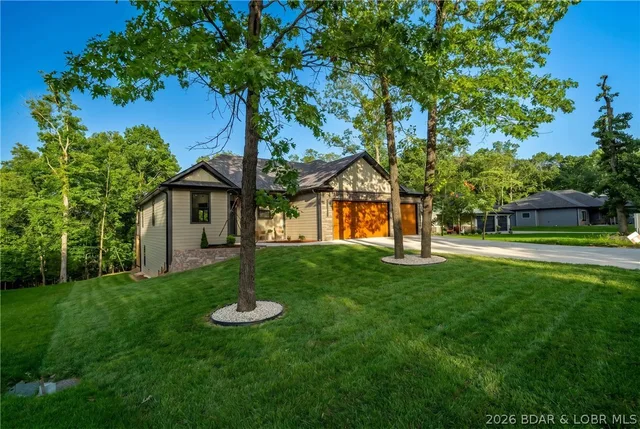
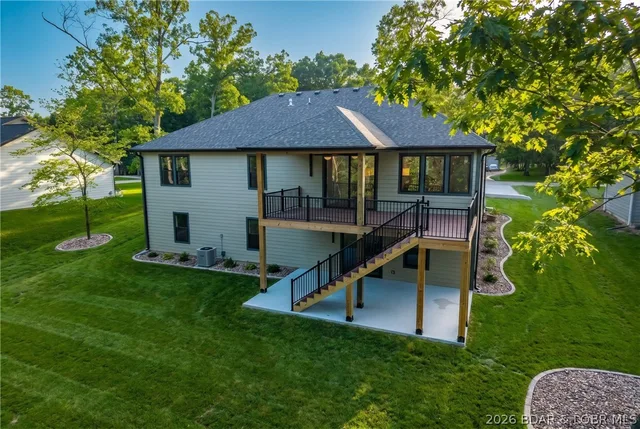
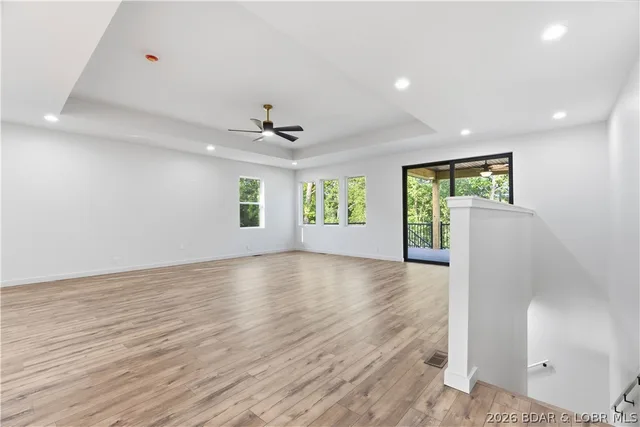
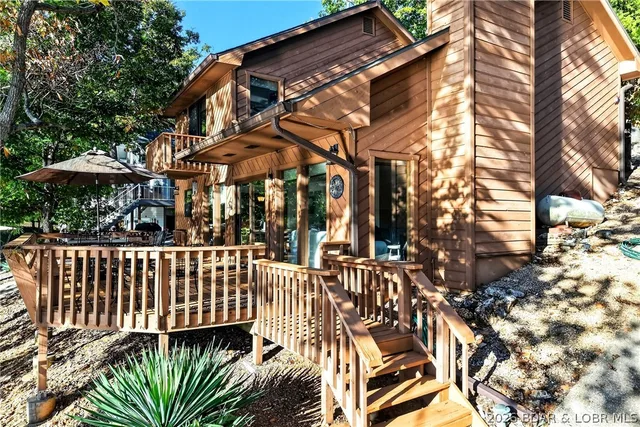
Welcome to luxury living in coveted Porto Cima, the Lake of the Ozarks' premier golf cart community! This brand-new 2x6 construction home blends quality craftsmanship w/ timeless design. Featuring durable Hardie Board siding, energy-efficient Quaker windows, spray foam insulation on all exterior walls, a spacious 3-car garage & full walkout basement. Thoughtfully designed main level showcases on-trend kitchen w/ two-tone custom cabinets, quartz counterts, stainless steel appliances & open-concept layout. The private primary suite offers a spa-inspired retreat w/ custom tiled walk-in shower, dual vanities & oversized walk-in closet conveniently accessed through laundry room too. Guest bedroom & dedicated office provide flexibility for visitors or working from home. Spread out in walk out basement to the family room, two additional guest bedrooms, a full bath & abundance of unfinished storage for seasonal décor & lake toys. Enjoy the Porto Cima lifestyle by hopping on your golf cart & cruising to multiple golf course access points, the clubhouse w/ pool, marina or pickleball courts. If space, unbeatable location & luxury finishes are on your checklist, this home is move in ready.
Property Details
Interior
Exterior
Utilities
Financial Details
Location
Get DirectionsSee it
In person, or on live video
Visiting the lake? Meet an agent at the property. Not here this week? An agent walks it with you on a video call, down to the dock and along the shoreline.
Watch the video tour Request a live video tourAsk about this property
The dock, the shoreline, the HOA, the drive in — ask anything, and we will find out from the listing brokerage if we do not know.
Similar properties

Listing information is provided through the Broker Reciprocity/IDX program of the Lake of the Ozarks Board of REALTORS® and Bagnell Dam Association of REALTORS® MLS, Inc.
This information is intended for consumers' personal, noncommercial use to identify properties they may be interested in purchasing. Information is deemed reliable but not guaranteed and should be independently verified. Properties are subject to prior sale, change, or withdrawal.
Listing courtesy of RE/MAX Lake of the Ozarks, (573) 302-2300. Listed by JEFFREY D KRANTZ.
MLS# 3590578 · Key: LOBR1192057026
© 2026 Lake of the Ozarks Board of REALTORS® and Bagnell Dam Association of REALTORS® MLS, Inc. All rights reserved.
MLS data last updated: Oct 24, 2026, 5:19 AM CDT