A residence in Eldon
- 3 bedrooms
- 2 baths
- 1,231 sq ft
- 0.68 acres
Listed by Dunn and Associates LLC · (573) 480-7938
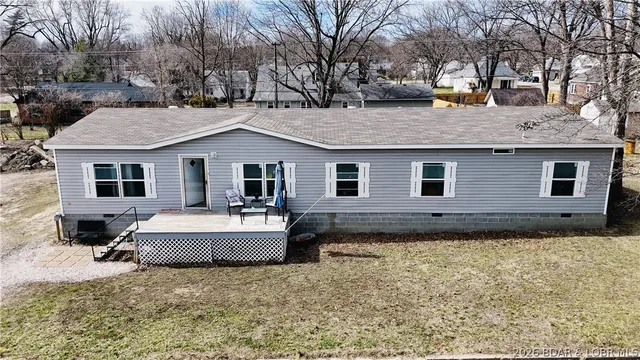
AFFORDABLE LIVING WITH GARAGE CARPORT AND SCREENED PORCH Discover functional, low maintenance living in this move in ready 3 bedroom, 2 bath manufactured home. Perfectly situated in a welcoming community known for quality schools and growing job opportunities, this property offers incredible value for first time buyers, downsizers, or savvy investors. Step inside to an efficient, comfortable layout featuring bright living areas and two full bathrooms. Outdoor living is a true highlight with a peaceful screened in porch, the perfect spot for morning coffee or relaxing evenings without dealing with summer pests. Outside, the property is packed with practical utility. The fully fenced back yard provides a secure haven for pets, kids, or private weekend get togethers. Vehicle and equipment storage is completely covered thanks to an attached carport alongside a separate small garage, ideal for a compact car, riding mower, ATV, or dedicated workshop tools. With affordable single level living, fantastic exterior storage options, and proximity to great schools and employment hubs, this turnkey package delivers everything you need at a fraction of the cost. Schedule your showing today!
Specifications
The details
The residence
- Type
- Single Family Residence, One Story
- Built
- 2001
- Living area
- 1,231 sq ft
- Bedrooms
- 3
- Bathrooms
- 2 baths
- Levels
- One
- Garage
- 1-car
- Construction
- Vinyl Siding
Interior
- Cooling
- Central Air
Grounds
- Land
- 0.68 acres
- Lot dimensions
- 76x160
- Lot
- City Lot
- Outdoor living
- Concrete Driveway
Systems
- Sewer
- Public Sewer
- Water
- Public
The listing
- Price
- $164,000
- Annual taxes
- $459 (2025)
- Listed
- October 5, 2026
- Days on market
- 2
- Parcel
- 038033003004001005
- MLS number
- 3590628
The setting
Eldon & Miller County
The north-side town, minutes from the dam.
Cost of ownership
- Estimated payment
- $993/mo
- Property taxes
- $459/yr
Adjust the estimateClose the calculator
The estimate assumes a conventional second-home loan with 20% down at a typical rate, and includes taxes and association dues where the listing states them. It is not a loan offer.
A private showing
See it in person, or from wherever you are
Visiting the lake? We will meet you at the property. Not here this week? We walk it with you on a live video call — through the house, down to the dock and along the shoreline — and answer what the listing does not.
Watch the filmOr reach us directly at (573) 855-4254 or joseharrison@oakhaushomes.com.
Ask about this property
The dock, the shoreline, the HOA, the drive in — ask anything, and we will find out from the listing brokerage if we do not know.
You may also consider
Listing information is provided through the Broker Reciprocity/IDX program of the Lake of the Ozarks Board of REALTORS® and Bagnell Dam Association of REALTORS® MLS, Inc. Multiple Listing Service. This information is copyrighted by the Lake of the Ozarks Board of REALTORS® and Bagnell Dam Association of REALTORS® MLS, Inc. Multiple Listing Service.
Information is provided for consumers’ personal, non-commercial use and may not be used for any purpose other than to identify prospective properties consumers may be interested in purchasing. All information is deemed reliable but not guaranteed and should be independently verified. All properties are subject to prior sale, change, or withdrawal.
Listing courtesy of Dunn and Associates LLC, (573) 480-7938.
MLS# 3590628
© 2026 Lake of the Ozarks Board of REALTORS® and Bagnell Dam Association of REALTORS® MLS, Inc. All rights reserved.
MLS data last updated: November 7, 2026 at 3:10 PM CST