
18 Valencia Drive
Lake facts
On the water
- Frontage
- Lakefront
- Waterfront
- Cove, Seawall
- View
- Channel
- Dock
- 2 wells
- Boat slips
- 2
- HOA fee
- $897 annually (about $75/mo)
- HOA includes
- Road Maintenance
- Subdivision
- Four Seasons
As reported to the MLS by Real Broker, LLC. Dock permits, slip assignments and HOA rules are worth confirming before an offer.
About this property
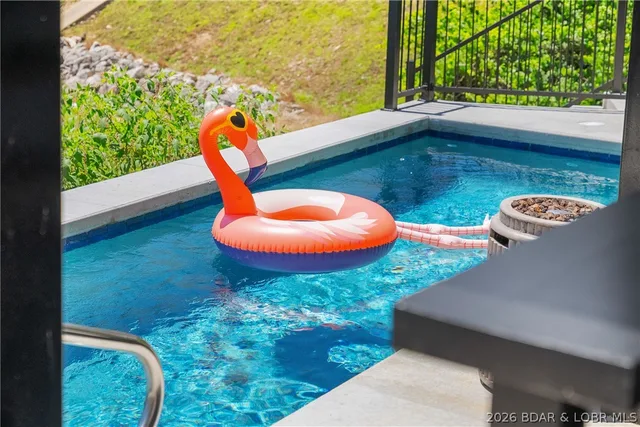
Welcome to 18 Valencia Drive, a beautifully renovated lakefront retreat at the coveted 11 Mile Marker of Lake of the Ozarks. With panoramic water views, 3,600+ sq. ft., 6 bedrooms, 3.5 baths, and exceptional indoor and outdoor entertaining spaces, this home is designed for gathering. The open layout keeps the lake at center stage, while the remodeled kitchen features custom cabinetry, quartz countertops, marble backsplash, premium finishes, and a natural gas range. A custom lower-level bar adds even more space for entertaining. The updated primary suite includes a remodeled bath and custom walk-in shower, while extensive improvements to the roof, HVAC, exterior, mechanicals, and more provide a fresh, sophisticated feel. Outside, rebuilt upper and lower composite decks and a screened porch create the perfect setting for morning coffee, dinner, or sunset cocktails. A two-car garage and ample parking welcome family and friends. At the water's edge, a private two-slip dock with swim platform, freshwater service, upgraded electrical, and additional improvements puts lake days right outside your door. This is more than a lake home—it's where everyone will want to gather.
Property Details
Interior
Exterior
Utilities
Financial Details
Location
Get DirectionsSee it
In person, or on live video
Visiting the lake? Meet an agent at the property. Not here this week? An agent walks it with you on a video call, down to the dock and along the shoreline.
Watch the video tour Request a live video tourAsk about this property
The dock, the shoreline, the HOA, the drive in — ask anything, and we will find out from the listing brokerage if we do not know.
Similar properties


Listing information is provided through the Broker Reciprocity/IDX program of the Lake of the Ozarks Board of REALTORS® and Bagnell Dam Association of REALTORS® MLS, Inc.
This information is intended for consumers' personal, noncommercial use to identify properties they may be interested in purchasing. Information is deemed reliable but not guaranteed and should be independently verified. Properties are subject to prior sale, change, or withdrawal.
Listing courtesy of Real Broker, LLC, 573-520-3099. Listed by Trisha Scheidt.
MLS# 3590606 · Key: LOBR1192497809
© 2026 Lake of the Ozarks Board of REALTORS® and Bagnell Dam Association of REALTORS® MLS, Inc. All rights reserved.
MLS data last updated: Oct 24, 2026, 4:34 AM CDT