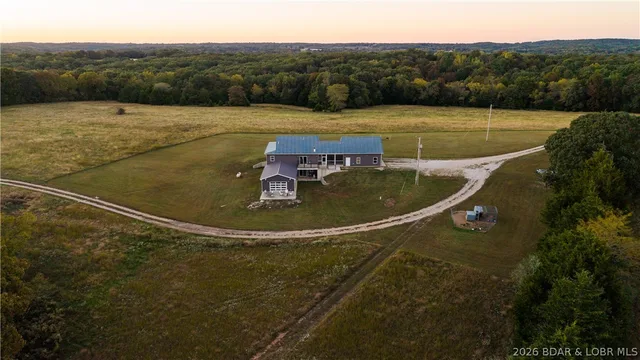
367 Hwy MM
Lake facts
On the water
- Subdivision
- None
As reported to the MLS by eXp Realty LLC (LOBR). Dock permits, slip assignments and HOA rules are worth confirming before an offer.
About this property
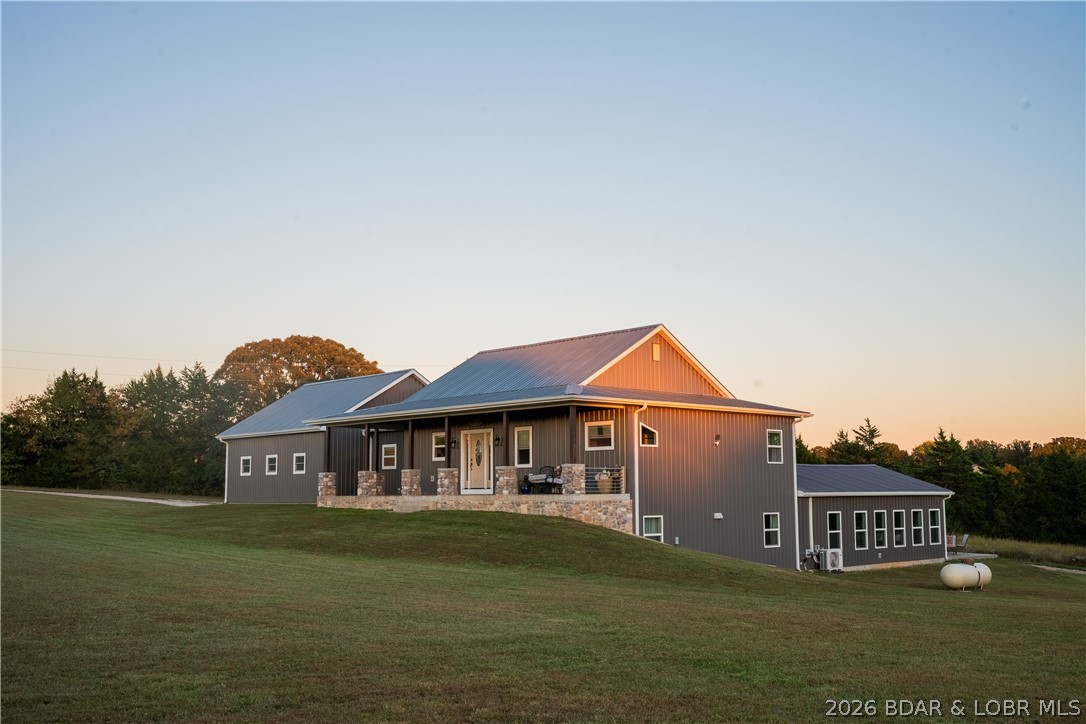
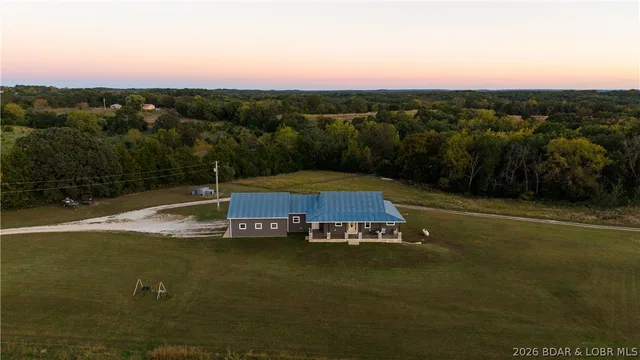
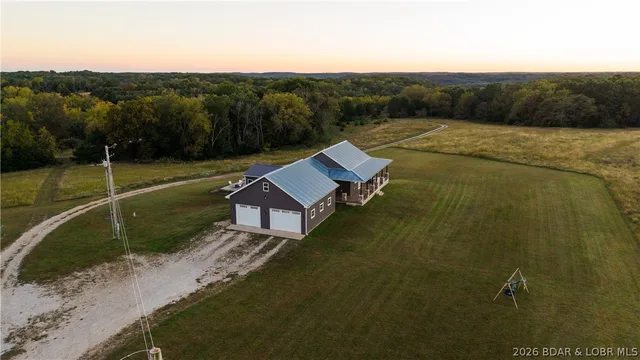
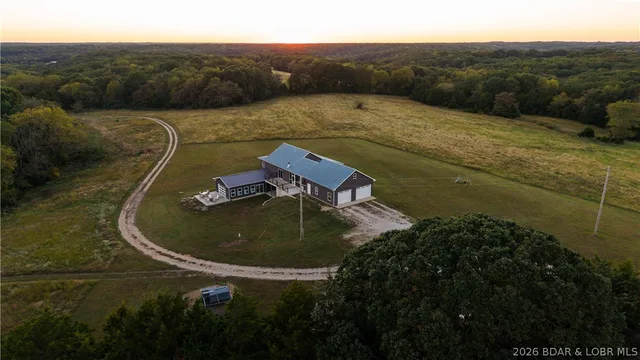
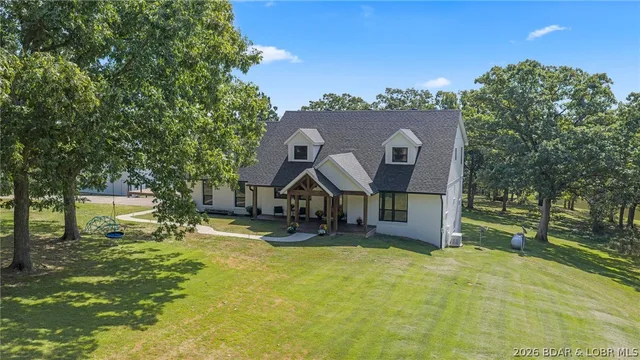
Custom Built 4 bed, 4 bath, 2-level home sits on 10 acres-Features a pretty tree lined driveway & pasture perfect for Hobby Farm. Primary suite w/solid oak floors, bathroom w/walk-in Onyx shower, oak linen cabinets & Oversized tub. Kitchen w/solid oak custom cabinetry, huge island-features a custom built-in dining table that pulls out, granite countertops, farmhouse sink, solid walnut shelving, black stainless appliances & custom oak floors. Great room w/vaulted ceiling, walnut log mantle beam, cobblestone brick hearth,wood burning fireplace. Plus A 2nd bdrm on the main level! Mudroom/pantry has custom cabinets! Attached 2 car garage-heat/cooled & an insulated & drywalled loft.Outdoor Areas- screened in porch, concrete decks & patios, front porch w/stamped and colored concrete. Lower Level features a family room w/full kitchen! Attached pool house, salt water in-ground pool, glass garage door for indoor/outdoor living, Bluetooth speakers, independant HVAC. Plus 2 beds with ensuites & storm shelter/storage room that is enclosed in concrete & has a sink & ventilation. 20+/- min from Osage Beach & Jefferson City. Washer, dryer, and downstairs black refrigerator will not convey. *
Property Details
Interior
Exterior
Utilities
Financial Details
Location
Get DirectionsSee it
In person, or on live video
Visiting the lake? Meet an agent at the property. Not here this week? An agent walks it with you on a video call, down to the dock and along the shoreline.
Watch the video tour Request a live video tourAsk about this property
The dock, the shoreline, the HOA, the drive in — ask anything, and we will find out from the listing brokerage if we do not know.
Similar properties


Listing information is provided through the Broker Reciprocity/IDX program of the Lake of the Ozarks Board of REALTORS® and Bagnell Dam Association of REALTORS® MLS, Inc.
This information is intended for consumers' personal, noncommercial use to identify properties they may be interested in purchasing. Information is deemed reliable but not guaranteed and should be independently verified. Properties are subject to prior sale, change, or withdrawal.
Listing courtesy of eXp Realty LLC (LOBR), 866-224-1761. Listed by Jason Michael Vansell.
MLS# 3590747 · Key: LOBR1192821965
© 2026 Lake of the Ozarks Board of REALTORS® and Bagnell Dam Association of REALTORS® MLS, Inc. All rights reserved.
MLS data last updated: Oct 24, 2026, 5:49 AM CDT