


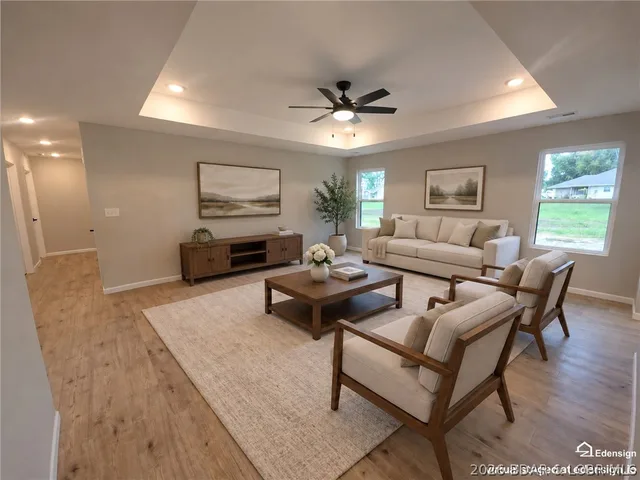
1013 Colorado Avenue
Lake facts
On the water
- Subdivision
- None
As reported to the MLS by Associated Real Estate Group, LLC. Dock permits, slip assignments and HOA rules are worth confirming before an offer.
About this property
Not just new--built to last Welcome to this beautifully crafted new-construction home offering 1,560 square feet of comfortable, thoughtfully designed living space. Featuring 3 bedrooms, 2 bathrooms, and a roomy, inviting layout, this home brings ease and enjoyment to daily life and gatherings. The kitchen showcases rich stained cabinetry paired with crisp quartz countertops, creating a warm, timeless appeal. The private primary suite includes an en-suite bathroom with a spacious walk-in shower finished in durable Onyx. Outside, enjoy a charming covered back porch with striking wood beams and a welcoming covered front porch--perfect for morning coffee or relaxing evenings. Set on a generous 0.47-acre lot, this property offers ample room to spread out. The attached 500-square-foot, 2-car garage provides even more space for vehicles, tools, hobbies, and everyday storage. Built with quality craftsmanship, carefully selected materials, and lasting value in mind, this home reflects a dedication to doing things right. For those seeking the benefits of brand-new construction, a functional layout, beautiful finishes, and room to grow, this home is worth a closer look!
Property Details
Interior
Exterior
Utilities
Financial Details
Location
Get DirectionsSee it
In person, or on live video
Visiting the lake? Meet an agent at the property. Not here this week? An agent walks it with you on a video call, down to the dock and along the shoreline.
Watch the video tour Request a live video tourAsk about this property
The dock, the shoreline, the HOA, the drive in — ask anything, and we will find out from the listing brokerage if we do not know.
Similar properties


Listing information is provided through the Broker Reciprocity/IDX program of the Lake of the Ozarks Board of REALTORS® and Bagnell Dam Association of REALTORS® MLS, Inc.
This information is intended for consumers' personal, noncommercial use to identify properties they may be interested in purchasing. Information is deemed reliable but not guaranteed and should be independently verified. Properties are subject to prior sale, change, or withdrawal.
Listing courtesy of Associated Real Estate Group, LLC, (573) 632-8500. Listed by EMILY MARGARET SCHULTE.
MLS# 3590768 · Key: LOBR1192920693
© 2026 Lake of the Ozarks Board of REALTORS® and Bagnell Dam Association of REALTORS® MLS, Inc. All rights reserved.
MLS data last updated: Oct 24, 2026, 5:04 AM CDT