A residence in Iberia
- 5 bedrooms
- 3 baths
- 1,965 sq ft
- 1.33 acres
Listed by EXP Realty LLC · (573) 451-2020
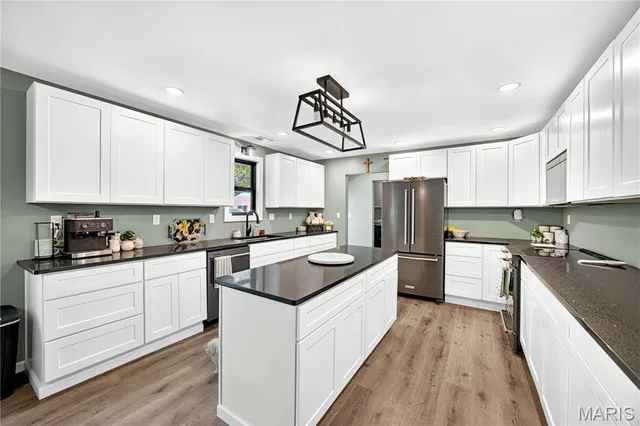
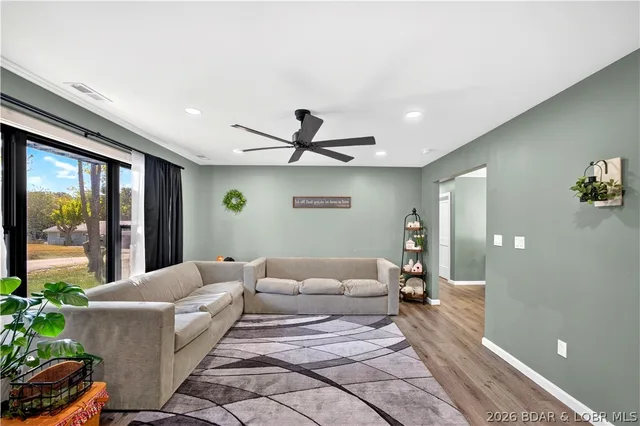
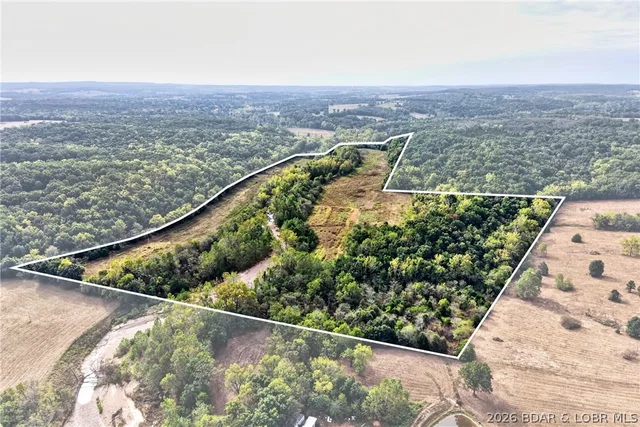
Welcome home to this spacious 5-bedroom, 3-bath home situated on 1.33 beautiful, flat acres in Iberia, Missouri! Offering a charming log cabin feel with rustic wood siding, this inviting property combines country living, flexible living spaces, and plenty of room to enjoy the outdoors. Step inside and discover a warm, welcoming atmosphere complemented by updated vinyl flooring and a versatile floor plan designed for comfortable everyday living. With generous space throughout, there's room to relax, entertain, and make this home your own. The upper level features a separate entrance, providing added flexibility and convenience. An additional room upstairs can serve as a fifth bedroom, spacious family room, home office, or recreational area, allowing you to customize the space to fit your lifestyle. Outside, the covered front porch invites you to slow down and enjoy peaceful mornings with your coffee or relaxing evenings overlooking the property. The expansive 1.33-acre flat lot offers plenty of opportunities for gardening, outdoor gatherings, recreation, or simply enjoying the extra space. A large two-car garage provides convenient parking and additional room for storage or projects. Located in Iberia, a convenient midway point between Fort Leonard Wood and Lake of the Ozarks. Approximately 30 minutes east of Osage Beach, this property offers the charm of small-town living with easy access to Lake of the Ozarks attractions, shopping, and dining. Don't miss your opportunity to enjoy spacious country living with room to grow! Schedule your private showing today!
Specifications
The details
The residence
- Type
- Single Family Residence, Cabin, Traditional
- Built
- 1994
- Living area
- 1,965 sq ft
- Bedrooms
- 5, 2 on the main level
- Bathrooms
- 3 baths
- Levels
- One
- Garage
- 2-car
- Construction
- Wood Siding
Interior
- Features
- Eat-in Kitchen, Lever Faucets, Open Floorplan, Storage, Vaulted Ceiling(s)
- Appliances
- Dishwasher, Disposal, Electric Oven, Electric Range, Refrigerator, Electric Water Heater
- Heating
- Forced Air, Gas
- Cooling
- Central Air, Electric
Grounds
- Land
- 1.33 acres
- Lot
- Back Yard, Few Trees, Level
- Outdoor living
- Covered, Front Porch, Patio
Systems
- Sewer
- Septic Tank
- Water
- Well
The listing
- Price
- $299,000
- Annual taxes
- $1,151 (2025)
- Listed
- October 28, 2026
- Days on market
- 1
- Possession
- Close Of Escrow, Negotiable
- Terms
- Cash, Conventional, FHA, USDA, VA Loan
- Parcel
- 166023000000021002
- MLS number
- MIS26066325
The setting
Eldon & Miller County
The north-side town, minutes from the dam.
Cost of ownership
- Estimated payment
- $1,837/mo
- Property taxes
- $1,151/yr
Adjust the estimateClose the calculator
The estimate assumes a conventional second-home loan with 20% down at a typical rate, and includes taxes and association dues where the listing states them. It is not a loan offer.
A private showing
See it in person, or from wherever you are
Visiting the lake? We will meet you at the property. Not here this week? We walk it with you on a live video call — through the house, down to the dock and along the shoreline — and answer what the listing does not.
Watch the filmOr reach us directly at (573) 855-4254 or joseharrison@oakhaushomes.com.
Ask about this property
The dock, the shoreline, the HOA, the drive in — ask anything, and we will find out from the listing brokerage if we do not know.
School District
You may also consider
Listing information is deemed reliable but not guaranteed and should be independently verified. IDX information provided by MARIS MLS. Listing courtesy of EXP Realty LLC, (573) 451-2020.
MLS# MIS26066325 · Last updated: Oct 29, 2026
© 2026 MARIS MLS. All rights reserved. The data relating to real estate for sale on this website comes in part from the Broker Reciprocity Program of MARIS MLS. Real estate listings held by brokerage firms other than Keller Williams Local are marked with the Broker Reciprocity logo.