Lakefront in Climax Springs, a two-slip dock in a cove
- 4 bedrooms
- 3½ baths
- 4,183 sq ft
Listed by ReeceNichols Real Estate · (573) 746-4244
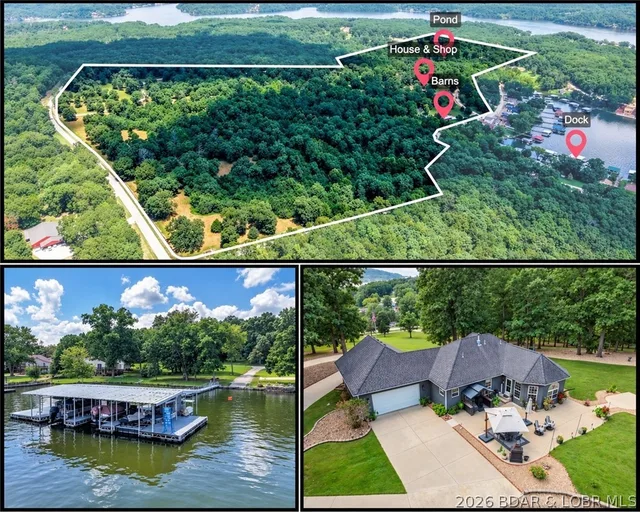
Vaulted ceilings, walls of windows, and wood-burning fireplace set the tone for this luxury lake home designed to capture the outstanding views from every room! Offering main level living, the layout is both functional and inviting, with a kitchen that features an island, pantry, and seamless flow into the dining area and stunning living room. The primary suite offers a walk-in closet, jetted tub, and walk-in shower. Upstairs, two bedrooms each have private balconies, walk-in closets, and share a Jack-n-Jill bath. The lower level is built for entertaining with a second living room, wet bar, bedroom, storage/safe room, and a full bath with direct deck access—perfect for coming in off the lake! Covered and uncovered decks create tons of outdoor entertaining space and zero effort to dock using the cart path! Two 10x28 slips, (2) PWC slips, swim platforms on both sides, a slide, ladder, fishing cleaning area, AND all lifts included! 260ft of shoreline with cove protection, big main channel views, and deep water year-round! Parking and storage are unmatched with a 2-car garage, detached garage, and a 36x44 insulated shop w/ mini split! Set on 1.3 acres with pavement to the door, NO hoa!
On the water
The dock & the shore
As reported to the MLS by ReeceNichols Real Estate. Permits, slip assignments and association rules are worth confirming — we will find out for you.
- Frontage
- Lakefront
- Cove frontage
- Dock
- 2 slips
- 2 boat hoists · covered · electric · swim platform
- Dock permit
- On file
- View
- Channel
- Shoreline
- Seawall
Specifications
The details
The residence
- Type
- Single Family Residence, Two Story
- Built
- 2004
- Living area
- 4,183 sq ft
- Bedrooms
- 4
- Bathrooms
- 3½ baths
- Levels
- Two
- Lower level
- Walk-Out Access, Full
- Fireplaces
- 2, Two, Gas, Wood Burning
- Garage
- 6-car
- Construction
- Vinyl Siding
Interior
- Features
- Attic, Wet Bar, Built-in Features, Tray Ceiling(s), Custom Cabinets, Coffered Ceiling(s), Fireplace, Hot Tub/Spa, Jetted Tub, Pantry, Vaulted Ceiling(s), Walk-In Closet(s), Walk-In Shower
- Appliances
- Dryer, Dishwasher, Disposal, Microwave, Range, Refrigerator, Stove, Trash Compactor, Washer
- Heating
- Electric, Fireplace(s), Heat Pump, Wood
- Cooling
- Central Air, Attic Fan
Grounds
- Lot dimensions
- 1.3
- Lot
- Acreage, Near Golf Course, Lake Front, Open Lot, Wooded
- Outdoor living
- Covered, Deck, Open, Concrete Driveway, Deck, Hot Tub/Spa, Storage, Workshop
Systems
- Sewer
- Septic Tank
- Water
- Private, Well
The listing
- Price
- $1,490,000
- Price history
- Originally $1,590,000
- Annual taxes
- $1,958 (2025)
- Listed
- April 27, 2026
- Days on market
- 124
- Parcel
- 05100220000004034000
- MLS number
- 3586950
The setting
Climax Springs, Edwards & the Upper Osage
The far west end: wide water and real seclusion.
Cost of ownership
- Estimated payment
- $8,839/mo
- Property taxes
- $1,958/yr
Adjust the estimateClose the calculator
The estimate assumes a conventional second-home loan with 20% down at a typical rate, and includes taxes and association dues where the listing states them. It is not a loan offer.
A private showing
See it in person, or from wherever you are
Visiting the lake? We will meet you at the property. Not here this week? We walk it with you on a live video call — through the house, down to the dock and along the shoreline — and answer what the listing does not.
Watch the filmOr reach us directly at (573) 855-4254 or joseharrison@oakhaushomes.com.
Ask about this property
The dock, the shoreline, the HOA, the drive in — ask anything, and we will find out from the listing brokerage if we do not know.
You may also consider


Listing information is provided through the Broker Reciprocity/IDX program of the Lake of the Ozarks Board of REALTORS® and Bagnell Dam Association of REALTORS® MLS, Inc. Multiple Listing Service. This information is copyrighted by the Lake of the Ozarks Board of REALTORS® and Bagnell Dam Association of REALTORS® MLS, Inc. Multiple Listing Service.
Information is provided for consumers’ personal, non-commercial use and may not be used for any purpose other than to identify prospective properties consumers may be interested in purchasing. All information is deemed reliable but not guaranteed and should be independently verified. All properties are subject to prior sale, change, or withdrawal.
Listing courtesy of ReeceNichols Real Estate, (573) 746-4244.
MLS# 3586950
© 2026 Lake of the Ozarks Board of REALTORS® and Bagnell Dam Association of REALTORS® MLS, Inc. All rights reserved.
MLS data last updated: November 7, 2026 at 3:10 PM CST