


101 Fairview Avenue
Lake facts
On the water
- Subdivision
- Walkers Addition
As reported to the MLS by RE/MAX Lake of the Ozarks. Dock permits, slip assignments and HOA rules are worth confirming before an offer.
About this property
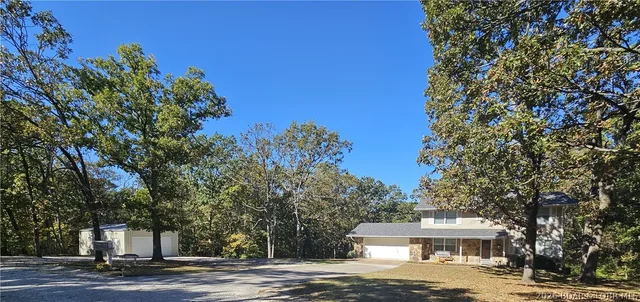
HISTORIC CHARM, MODERN LUXURY! Built in 1910, this SOLID 4-bed, 2-bath historic home has been remodeled from foundation up while preserving original hardwood floors, custom built-ins, crown molding & 6-inch baseboards. Stunning custom kitchen features ceiling-height cabinets w/ lighting, paneled refrigerator & dishwasher, high-end appliances, 6-burner natural gas cooktop, convection oven, farmhouse sink & wet bar w/ space for ice maker/wine fridge. Main-floor primary suite offers 2 walk-in closets & washer/dryer hookup. Upstairs guest bedrooms each feature large cedar-lined walk-in closets, plus custom marble-tiled wet bath w/ soaking tub & shower. Dry basement offers flexible game/theater room space. Utility area includes HVAC, new water heater, updated electrical panels, water softener & additional laundry hookup. Oversized, flat lot w/ covered front porch. Cherry on top: 1,200 sq ft detached garage/workshop w/ toilet room! Historic character, extensive updates & exceptional outbuildings on quiet street in walkable neighborhood.
Property Details
Interior
Exterior
Utilities
Financial Details
Location
Get DirectionsSee it
In person, or on live video
Visiting the lake? Meet an agent at the property. Not here this week? An agent walks it with you on a video call, down to the dock and along the shoreline.
Watch the video tour Request a live video tourAsk about this property
The dock, the shoreline, the HOA, the drive in — ask anything, and we will find out from the listing brokerage if we do not know.
Similar properties

Listing information is provided through the Broker Reciprocity/IDX program of the Lake of the Ozarks Board of REALTORS® and Bagnell Dam Association of REALTORS® MLS, Inc.
This information is intended for consumers' personal, noncommercial use to identify properties they may be interested in purchasing. Information is deemed reliable but not guaranteed and should be independently verified. Properties are subject to prior sale, change, or withdrawal.
Listing courtesy of RE/MAX Lake of the Ozarks, (573) 302-2300. Listed by JEFFREY D KRANTZ.
MLS# 3590042 · Key: LOBR1191005723
© 2026 Lake of the Ozarks Board of REALTORS® and Bagnell Dam Association of REALTORS® MLS, Inc. All rights reserved.
MLS data last updated: Oct 24, 2026, 5:04 AM CDT