


1015 Colorado Avenue
Lake facts
On the water
- Subdivision
- None
As reported to the MLS by Associated Real Estate Group, LLC. Dock permits, slip assignments and HOA rules are worth confirming before an offer.
About this property
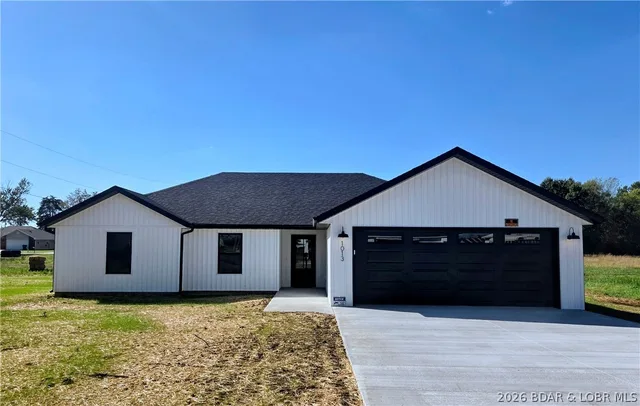
Quality Craftsmanship / Thoughtfully Designed/ OVERSIZED GARAGE Brand-new in 2026, this 3-bedroom, 2-bath home offers 1458 square feet of thoughtfully designed living space on approximately .36 acres. The floor plan is one of my favorite things about this home. The split-bedroom design gives everyone their own space, while the open living area makes the home feel comfortable and connected. The kitchen is especially beautiful, with Harbor-finish cabinetry, soft-close doors and drawers, quartz countertops, tile backsplash, and stainless-steel appliances. The primary suite feels like a space you'll love coming home to. The bathroom features a gorgeous onyx shower, and the walk-in closet is conveniently located right inside the primary bathroom. And if you need garage space, this one is hard to beat! The 560 sq ft two-car garage gives you PLENTY of room for vehicles, storage, tools, hobbies, or whatever life brings. Most importantly, this home was built with quality in mind. We wanted to build a house that feels like home when you walk through the door, uses quality materials, and has a functional layout.
Property Details
Interior
Exterior
Utilities
Financial Details
Location
Get DirectionsSee it
In person, or on live video
Visiting the lake? Meet an agent at the property. Not here this week? An agent walks it with you on a video call, down to the dock and along the shoreline.
Ask about this property
The dock, the shoreline, the HOA, the drive in — ask anything, and we will find out from the listing brokerage if we do not know.
Similar properties


Listing information is provided through the Broker Reciprocity/IDX program of the Lake of the Ozarks Board of REALTORS® and Bagnell Dam Association of REALTORS® MLS, Inc.
This information is intended for consumers' personal, noncommercial use to identify properties they may be interested in purchasing. Information is deemed reliable but not guaranteed and should be independently verified. Properties are subject to prior sale, change, or withdrawal.
Listing courtesy of Associated Real Estate Group, LLC, (573) 632-8500. Listed by EMILY MARGARET SCHULTE.
MLS# 3590741 · Key: LOBR1193134138
© 2026 Lake of the Ozarks Board of REALTORS® and Bagnell Dam Association of REALTORS® MLS, Inc. All rights reserved.
MLS data last updated: Oct 24, 2026, 5:04 AM CDT